Tiffany Thavisin
REALTOR®, Licensed Real Estate Salesperson

BEDS4
BATHS2 full
SQUARE FEET1,760
MLS#R1712211
STATUSActive
PROPERTY TYPEResidential - Single Family
SUBDIVISIONStony Point Sec 03
SCHOOLChurchville-Chili
Property Description
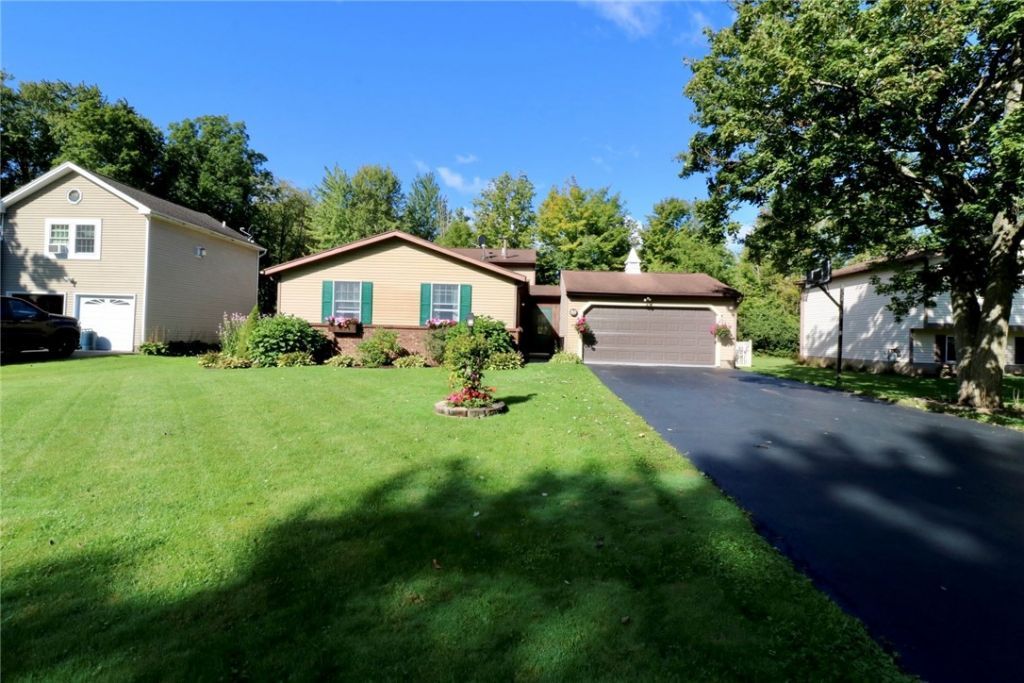
You haven’t seen a layout like this! Welcome to 80 Reddick Lane, a truly unique 3/4-bedroom, 2-full-bath home in Ogden, ideally located in the Churchville-Chili Central School District. From the moment you arrive, beautiful landscaping and distinctive brick details create a warm and welcoming first impression. Inside, inviting colors and thoughtfully chosen flooring create a comfortable, cohesive feel. The living room flows naturally into the formal dining room, providing an excellent space for entertaining. The bright, functional kitchen features a fabulous tile backsplash, eat-in option and stylish island with plenty of workspace. The family room is full of character, featuring wood beams, built-ins and an accent wall that add texture and personality, all complemented by a fireplace and mantle. One of the home’s greatest advantages is its flexible layout. A separate bonus area offers possibilities for a 4th bedroom, home office, playroom, guest space, or potential in-law or teen suite—giving you the flexibility to adapt the home as your needs change. Step outside to enjoy the fully fenced yard, shed and beautifully landscaped outdoor space. Whether relaxing, gardening, entertaining or giving children and pets room to play, this yard offers wonderful everyday enjoyment. Delayed Showings until 9/14 at 6PM. Delayed Negotiations until 9/22 at Noon.
Property Features
Property Type: Residential - Single Family
Basement: Finished
Cooling: CentralAir
Garage: 2 car attached
Heating: Gas, ForcedAir
Home Style: SplitLevel
Lot Size: 0.25 Acres
Stories: 1.0
Taxes: $7,254
Year Built: 1982
Amenities
SeparateFormalDiningRoom
BedroomOnMainLevel
InLawFloorplan
BlacktopDriveway
Feature Descriptions
Appliances: Dryer, Dishwasher, ExhaustFan, ElectricOven, ElectricRange, GasWaterHeater, Refrigerator, RangeHood, Washer
Days on Site: 1
Exterior: AluminumSiding, Brick
Flooring: Carpet, Laminate, LuxuryVinyl, Varies
Laundry: MainLevel
Lot: Rectangular, RectangularLot, ResidentialLot, Wooded
Lot Dimensions: 75X145
Parcel#: 263889-132-010-0004-004-000
Parking: Attached, Garage, Driveway
Parking Notes: Attached, Garage, Driveway
Sewer: Connected
Utilities: SewerConnected, WaterConnected
Water: Connected, Public
Local Schools
School District: Churchville-Chili
Listed By / Shown By
Listing By
Agency Name: Howard Hanna
Agency Contact: 585-352-8833
Shown By
Agent Name: Tiffany Thavisin
Agent Phone:
Agency Title: MJ Peterson Real Estate

Estimate Your Payment
Estimated Payment
$ 1,334.25 per month $645.19 Principal & Interest $604.50 Property Tax $84.55 Homeowner's InsuranceChange Payment Information

Tiffany Thavisin
Email Me

Privacy Policy / DMCA Notice / ADA Accessibility


This site is hosted, designed and copyright
© 1994 - 2026 by
Delta Media Group, Inc. -- Patent Pending --
80 Reddick Lane | MLS# R1712211
This single family home located at 80 Reddick Lane, Rochester, NY 14624 is currently listed for sale with an asking price of $289,900. This property was built in 1982 and has 4 bedrooms and 2 full baths with 1760 sq. ft. Reddick Lane is located in the Stony Point Sec 03 subdivision within the Churchville-Chili school district. Search Stony Point Sec 03 real estate on tthavisin.mjpeterson.com today.