Tiffany Thavisin
REALTOR®, Licensed Real Estate Salesperson

BEDS3
BATHS1 full 1 partial
SQUARE FEET1,807
MLS#B1705581
STATUSActive
PROPERTY TYPEResidential - Single Family
SCHOOLBuffalo
Property Description
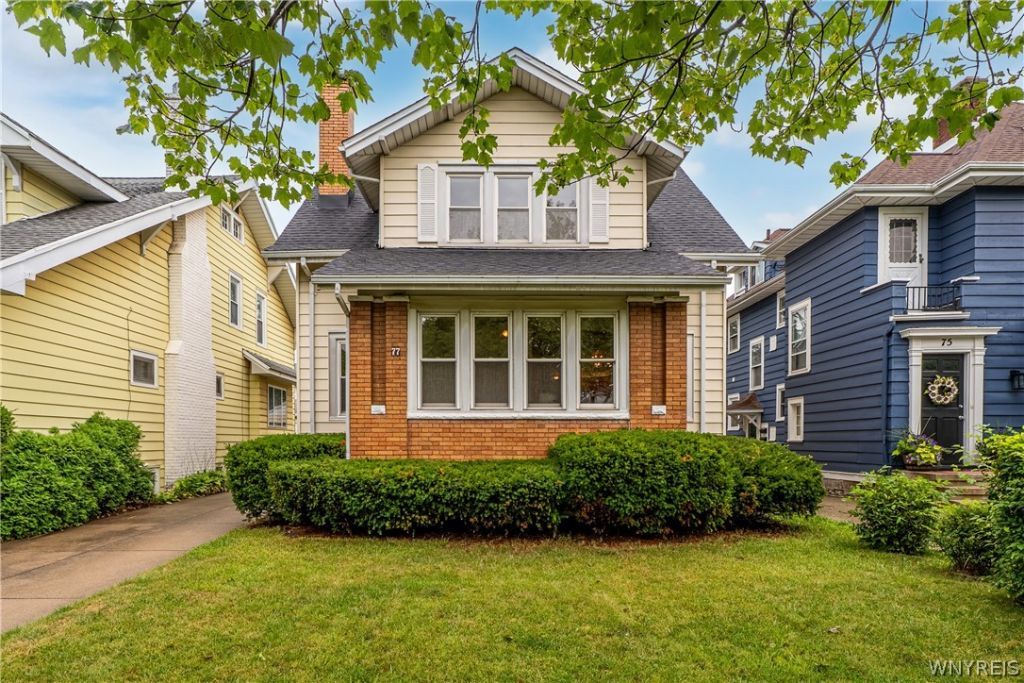
This bright and airy Arts and Crafts-style bungalow is packed with character and original details, including gleaming hardwood floors, glass doorknobs, stunning built-ins, natural woodwork, pocket doors, and a fireplace. Newer windows, a newer roof, an eat-in kitchen, ample closet space, plus a full basement and attic for extra storage. Minutes from Delaware Park, the Buffalo AKG Art Museum, Burchfield Penney Art Center, Elmwood Village, and Hertel Avenue, as well as top local schools (PS 68 Olmsted, Tapestry Charter, Elmwood Franklin, and Nichols). Showings to begin Wednesday, August 12. Open House Saturday August 15 (2:00-4:30 PM) and Sunday August 16 (1:00-3:30PM). Offers, if any, due by 5PM Wednesday, August 19.
Property Features
Property Type: Residential - Single Family
Basement: Full
Cooling: WindowUnits
Fireplaces: 1
Garage: 2
Heating: Gas, Radiators
Home Style: Bungalow, TwoStory
Lot Size: 0.12 Acres
Roof Type: Shingle
Stories: 1.0
Taxes: $4,632
Year Built: 1918
Amenities
BreakfastBar
CeilingFans
Den
SeparateFormalDiningRoom
EntranceFoyer
EatInKitchen
SeparateFormalLivingRoom
NaturalWoodwork
ConcreteDriveway
Feature Descriptions
Appliances: Dryer, Dishwasher, ElectricOven, ElectricRange, GasWaterHeater, Refrigerator, Washer
Days on Site: 33
Exterior: AluminumSiding, Brick
Flooring: Carpet, Hardwood, Laminate, Varies
Laundry: InBasement
Lot: Rectangular, RectangularLot, ResidentialLot
Lot Dimensions: 38X132
Parcel#: 140200-089-220-0005-043-000
Parking: Detached, Garage, GarageDoorOpener
Parking Notes: Detached, Garage, GarageDoorOpener
Sewer: Connected
Utilities: ElectricityConnected, SewerConnected, WaterConnected
Water: Connected, Public
Window: StormWindows
Local Schools
School District: Buffalo
Listed By / Shown By
Listing By
Agency Name: MJ Peterson Real Estate Inc.

Shown By
Agent Name: Tiffany Thavisin
Agent Phone: (716) 688-1234
Estimate Your Payment
Estimated Payment
$ 1,481.00 per month $968.12 Principal & Interest $386.00 Property Tax $126.88 Homeowner's InsuranceChange Payment Information

Tiffany Thavisin
Email Me

Privacy Policy / DMCA Notice / ADA Accessibility


This site is hosted, designed and copyright
© 1994 - 2026 by
Delta Media Group, Inc. -- Patent Pending --
77 Fordham Drive | MLS# B1705581
This single family home located at 77 Fordham Drive, Buffalo, NY 14216 is currently listed for sale by MJ Peterson Real Estate Inc., with an asking price of $435,000. This property was built in 1918 and has 3 bedrooms and 1 full and 1 partial baths with 1807 sq. ft. Fordham Drive is located within the Buffalo school district. Search Buffalo real estate on tthavisin.mjpeterson.com today.