Tiffany Thavisin
REALTOR®, Licensed Real Estate Salesperson

BEDS3
BATHS2 full
SQUARE FEET1,200
MLS#S1714810
STATUSActive
PROPERTY TYPEResidential - Single Family
SUBDIVISIONDelta Terrace Dev Sec 5
SCHOOLRome
Property Description
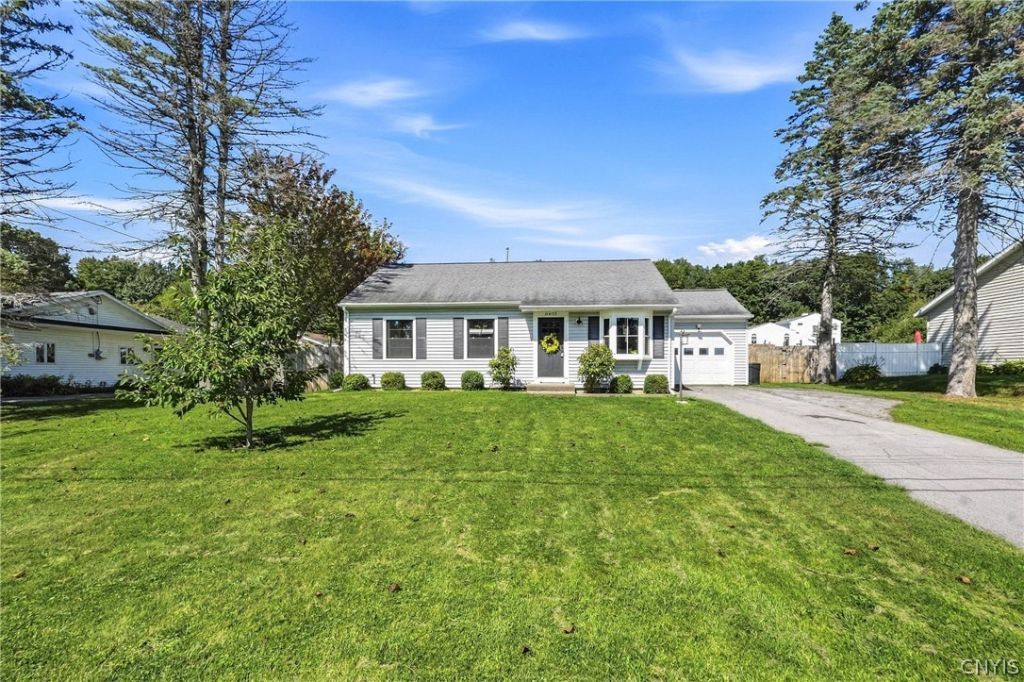
Small in stature, BIG on living! This adorable ranch-style home delivers an impressive amount of beautifully finished and highly usable space, all wrapped up in a package with undeniable curb appeal. Inside, BEAUTIFULLY REFINISHED HARDWOOD FLOORS flow throughout the main level, complemented by ALL NEW WINDOWS and a NEW, stylish kitchen featuring sleek concrete countertops, NEW cabinetry, lighting, and appliances. The dining area adds a special touch with a gorgeous built-in walnut bench complete with a clever storage compartment. Three beautifully appointed bedrooms include a private PRIMARY SUITE with efficient closet-organizing system and its own UPDATED FULL BATHROOM. The UPDATED HALL BATH is exceptionally convenient with laundry right at hand. NEW French doors open to a fabulous sunroom... a wonderful bonus space that could readily be insulated and heated to expand the year round living area. AND THEN THERE'S THE BASEMENT! While not formally finished, it has been thoughtfully styled and put to work as an inviting extension of the home, complete with a cozy lounge area, gaming center, and dedicated music and recreation zone. There is still plenty of room for storage, making this lower level as practical as it is fun. Outside, the spacious FULLY FENCED BACKYARD provides another destination for play, relaxation, entertaining, and gathering, with NEW patio-style decking and a shed for additional storage. The attached garage adds even more storage area & everyday convenience, especially in inclement weather. Additional highlights include NEW CENTRAL A/C (2025), concrete septic pumped October 2025, freshly painted interior, LOW TAXES, and public water. Ideally located near Stokes Elementary, just a stone's throw from Lee Town Park, and an easy commute to Griffiss Tech Park. A charming, cleverly designed home that offers far more than meets the eye... updated, inviting, and ready to enjoy!
Property Features
Property Type: Residential - Single Family
Basement: Full
Cooling: CentralAir
Fenced: Yes
Garage: 1 car attached
Heating: Gas, ForcedAir
Home Style: Ranch
Lot Size: 0.29 Acres
Roof Type: Asphalt, Shingle
Stories: 1.0
Taxes: $3,874
Year Built: 1958
Amenities
EatInKitchen
SeparateFormalLivingRoom
LivingDiningRoom
Storage
SolidSurfaceCounters
BedroomOnMainLevel
MainLevelPrimary
BlacktopDriveway
FullyFenced
Patio
Feature Descriptions
Accessibility: AccessibleBedroom
Appliances: Dryer, Dishwasher, ExhaustFan, GasOven, GasRange, GasWaterHeater, Refrigerator, RangeHood, Washer
Exterior: VinylSiding, CopperPlumbing
Fencing: Full
Flooring: Hardwood, Varies
Laundry: AccessibleUtilitiesOrLaundry, MainLevel
Lot: Rectangular, RectangularLot, ResidentialLot
Lot Dimensions: 95X135
Parcel#: 304200-171-003-0003-020-000-0000
Parking: Attached, Electricity, Garage, Storage, GarageDoorOpener
Parking Notes: Attached, Electricity, Garage, Storage, GarageDoorOpen
Patio/Porch: Patio
Sewer: SepticTank
Utilities: CableAvailable, HighSpeedInternetAvailable, WaterConnected
Water: Connected, Public
Window: ThermalWindows
Local Schools
High School: Rome Free Academy
Middle School: Lyndon H Strough Middle
Elementary School: Stokes Elementary
School District: Rome
Listed By / Shown By
Listing By
Agency Name: Coldwell Banker Faith Properties R
Agency Phone: 315-339-2222
Shown By
Agent Name: Tiffany Thavisin
Agent Phone: (716) 688-1234
Agency Title: MJ Peterson Real Estate

Estimate Your Payment
Estimated Payment
$ 1,002.23 per month $600.68 Principal & Interest $322.83 Property Tax $78.72 Homeowner's InsuranceChange Payment Information

Tiffany Thavisin
Email Me

Privacy Policy / DMCA Notice / ADA Accessibility


This site is hosted, designed and copyright
© 1994 - 2026 by
Delta Media Group, Inc. -- Patent Pending --
6403 Milles Drive | MLS# S1714810
This single family home located at 6403 Milles Drive, Rome, NY 13440 is currently listed for sale with an asking price of $269,900. This property was built in 1958 and has 3 bedrooms and 2 full baths with 1200 sq. ft. Milles Drive is located in the Delta Terrace Dev Sec 5 subdivision within the Rome school district. Search Delta Terrace Dev Sec 5 real estate on tthavisin.mjpeterson.com today.