Tiffany Thavisin
REALTOR®, Licensed Real Estate Salesperson

BEDS2
BATHS1 full
SQUARE FEET984
MLS#S1714519
STATUSActive
PROPERTY TYPEResidential - Single Family
SCHOOLOneida
Property Description
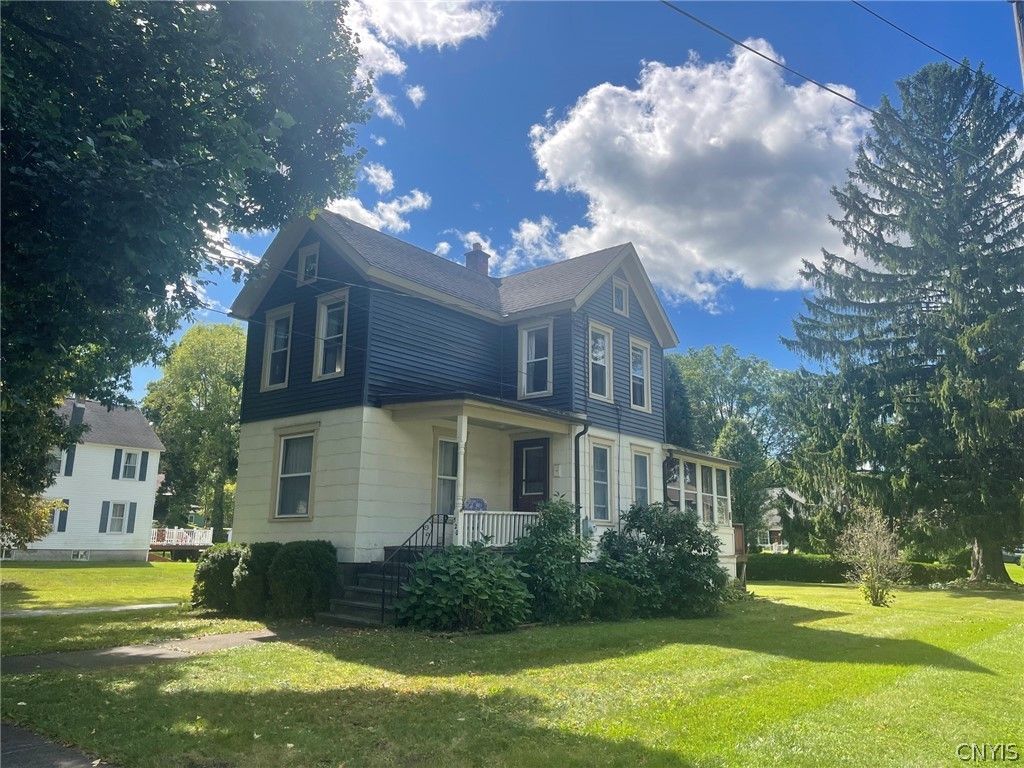
This charming home sits on a spacious .34 acre corner lot and offers plenty of opportunity to make it your own. The first floor features a comfortable living room, a dining room or den, an eat-in kitchen with wood cabinetry and appliances along with a full bath. Upstairs are two good size bedrooms and a large hall landing. Additional features include a full basement, rear enclosed porch, one car detached garage and a storage shed. The property boasts a great sized yard with plenty of room for outdoor activities, gardening or entertaining. The home needs some updating, making it an excellent opportunity for a buyer looking to add their personal touches and build equity. Conveniently located in Oneida, this property is ready for someone with vision to bring out its full potential. Young furnace and water heater! Many newer windows too!
Property Features
Property Type: Residential - Single Family
Basement: Full
Garage: 1
Heating: Gas, ForcedAir
Home Style: TwoStory
Lot Size: 0.34 Acres
Roof Type: Asphalt
Stories: 2.0
Taxes: $4,735
Year Built: 1908
Amenities
EatInKitchen
BlacktopDriveway
EnclosedPorch
Porch
Feature Descriptions
Appliances: Dryer, GasOven, GasRange, GasWaterHeater, Refrigerator, Washer
Exterior: CompositeSiding, VinylSiding, CopperPlumbing
Flooring: Carpet, Tile, Varies
Laundry: MainLevel
Lot: CornerLot, Rectangular, RectangularLot, ResidentialLot
Lot Dimensions: 100X150
Parcel#: 251201-038-048-0001-011-000-0000
Parking: Detached, Garage
Parking Notes: Detached, Garage
Patio/Porch: Covered, Porch
Sewer: Connected
Utilities: CableAvailable, ElectricityConnected, HighSpeedInternetAvailable, SewerConnected, WaterConnected
Water: Connected, Public
Window: ThermalWindows
Local Schools
School District: Oneida
Listed By / Shown By
Listing By
Agency Name: Kay Real Estate
Agency Phone: 315-363-9191
Shown By
Agent Name: Tiffany Thavisin
Agent Phone:
Agency Title: MJ Peterson Real Estate

Estimate Your Payment
Estimated Payment
$ 771.92 per month $333.61 Principal & Interest $394.58 Property Tax $43.72 Homeowner's InsuranceChange Payment Information

Tiffany Thavisin
Email Me

Privacy Policy / DMCA Notice / ADA Accessibility


This site is hosted, designed and copyright
© 1994 - 2026 by
Delta Media Group, Inc. -- Patent Pending --
520 Tilden Street | MLS# S1714519
This single family home located at 520 Tilden Street , Oneida, NY 13421 is currently listed for sale with an asking price of $149,900. This property was built in 1908 and has 2 bedrooms and 1 full baths with 984 sq. ft. Tilden Street is located within the Oneida school district. Search Oneida real estate on tthavisin.mjpeterson.com today.