Tiffany Thavisin
REALTOR®, Licensed Real Estate Salesperson

BEDS3
BATHS1 full
SQUARE FEET1,206
MLS#B1715029
STATUSActive
PROPERTY TYPEResidential - Single Family
SUBDIVISIONHolland Land Co
SCHOOLBuffalo
Property Description
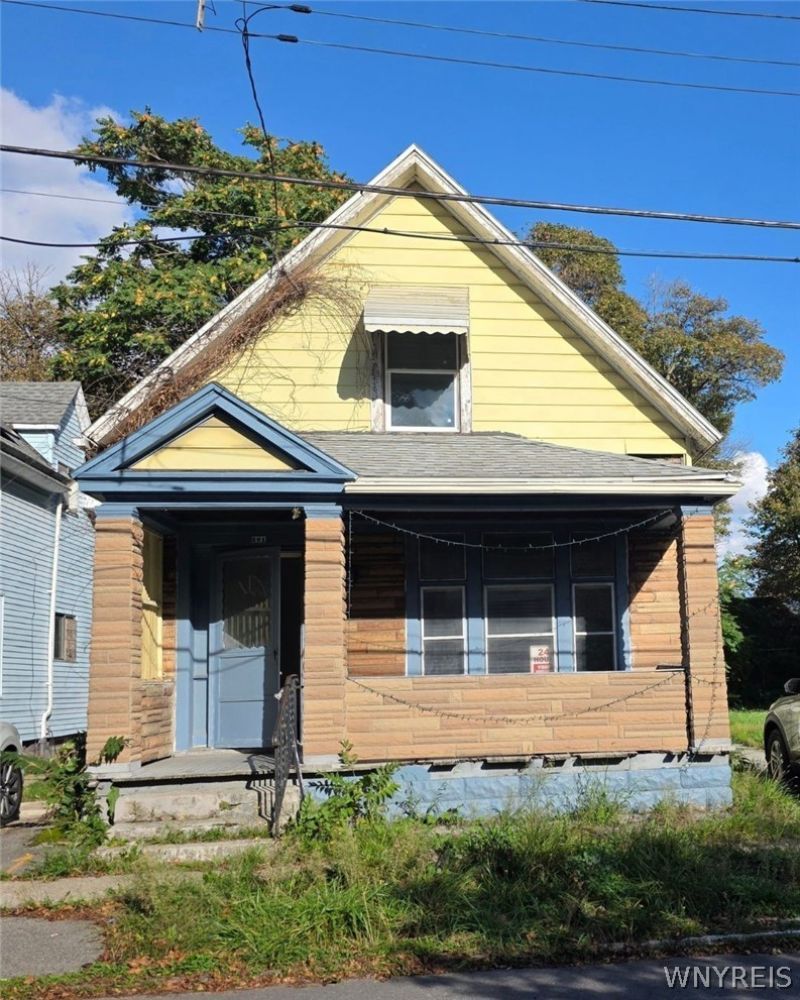
Welcome to 301 Peach Street! Much of the work has already been done for you, add some finishing touches to make it truly yours! This 3 bedroom, 1 bath home is located just minutes away from Masten Park, the science museum, the 33, and all the conveniences of Main and Genesee Streets. Walk up the front steps to the covered front porch, perfect for relaxing mornings. The living room and bedrooms all have the original hardwood flooring in great condition. The living room also includes a decorative fireplace. The large eat-in kitchen has plenty of cabinet space and newer vinyl flooring. The full bath has charming vintage tile and a deep tub. Upstairs, is the primary suite with a bonus room perfect for play room, home office, of study.
Property Features
Property Type: Residential - Single Family
Basement: Partial
Garage: 2
Heating: Gas, Radiant
Home Style: Cape Cod, Two Story
Lot Size: 0.08 Acres
Stories: 1.0
Taxes: $1,366
Year Built: 1880
Amenities
Eat-in Kitchen
Separate/Formal Living Room
Solid Surface Counters
Bedroom on Main Level
Main Level Primary
Blacktop Driveway
Feature Descriptions
Appliances: Appliances Negotiable, Dryer, Gas Oven, Gas Range, Gas Water Heater, Washer
Days on Site: 1
Exterior: Vinyl Siding
Flooring: Hardwood, Varies, Vinyl
Laundry: In Basement
Lot: Near Public Transit, Rectangular, Rectangular Lot, Residential Lot
Lot Dimensions: 35X105
Parcel#: 140200-100-730-0002-035-000
Parking: Detached, Garage, Driveway
Parking Notes: Detached, Garage, Driveway
Patio/Porch: Covered, Porch
Sewer: Connected
Utilities: Sewer Connected, Water Connected
Water: Connected, Public
Local Schools
School District: Buffalo
Listed By / Shown By
Listing By
Agency Name: Keller Williams Realty WNY
Agency Contact: 347-573-6358
Shown By
Agent Name: Tiffany Thavisin
Agent Phone:
Agency Title: MJ Peterson Real Estate

Estimate Your Payment
Estimated Payment
$ 302.63 per month $166.92 Principal & Interest $113.83 Property Tax $21.88 Homeowner's InsuranceChange Payment Information

Tiffany Thavisin
Email Me

Privacy Policy / DMCA Notice / ADA Accessibility


This site is hosted, designed and copyright
© 1994 - 2026 by
Delta Media Group, Inc. -- Patent Pending --
301 Peach Street | MLS# B1715029
This single family home located at 301 Peach Street, Buffalo, NY 14204 is currently listed for sale with an asking price of $75,000. This property was built in 1880 and has 3 bedrooms and 1 full baths with 1206 sq. ft. Peach Street is located in the Holland Land Co subdivision within the Buffalo school district. Search Holland Land Co real estate on tthavisin.mjpeterson.com today.