Tiffany Thavisin
REALTOR®, Licensed Real Estate Salesperson

BEDS4
BATHS3 full 1 partial
SQUARE FEET2,907
MLS#R1698467
STATUSActive
PROPERTY TYPEResidential - Single Family
SUBDIVISIONMagnolia Manor Sub Sec 2
SCHOOLFairport
Property Description
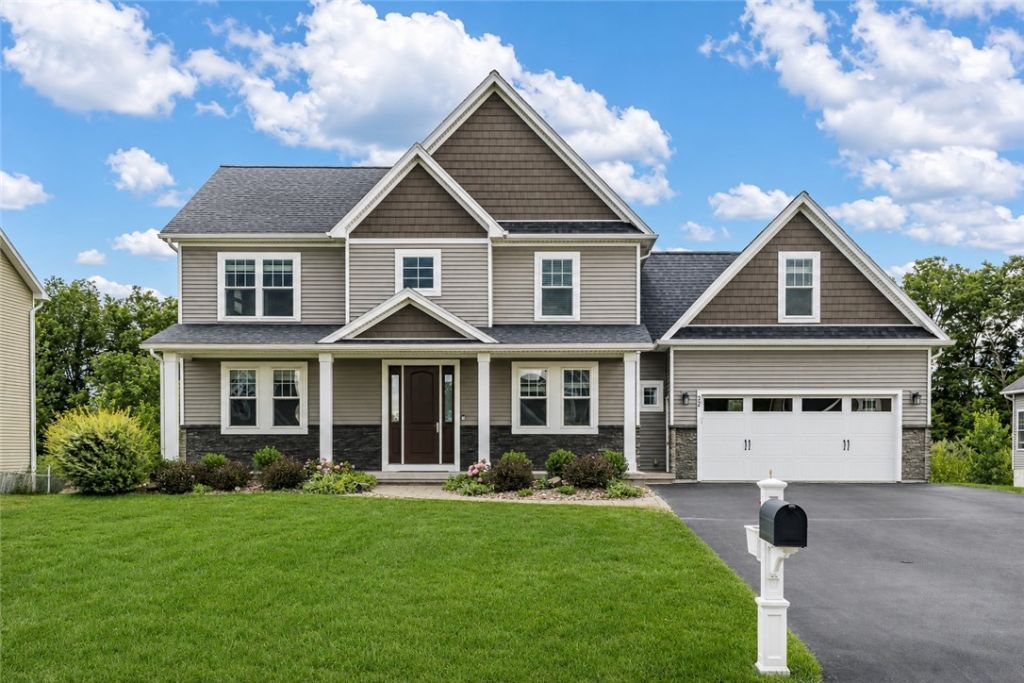
2017 BUILT! This 4 BEDROOM, 3.5 BATH home offers close to 3000 SQ FT OF FINISHED LIVING SPACE, including a FINISHED WALK-OUT BASEMENT with a FULL BATH. The main level features an OPEN FLOOR PLAN, FIRST FLOOR OFFICE, FIRST FLOOR LAUNDRY, and an oversized 2.5-CAR GARAGE. The kitchen opens to the dining area and family room with gas fireplace, while the COMPOSITE DECK overlooks a LARGE BACKYARD BACKING TO WOODS for added privacy. Upstairs, the PRIMARY SUITE includes a WALK-IN CLOSET and private bath with soaking tub, separate shower, and double vanity. Three additional bedrooms include an OVERSIZED 4TH BEDROOM, also ideal as a bonus room or playroom! The finished walk-out lower level adds exceptional flexibility with a large recreation area, FULL BATH, and direct access to the backyard. PLUS tons of storage! Additional highlights include FAIRPORT ELECTRIC, FAIRPORT SCHOOLS, hardwood floors throughout the main living areas, abundant storage, and a desirable neighborhood location close to parks, shopping, restaurants, and expressways. HOA fee of $350/YEAR covers common area maintenance, mowing and insurance. Sq footage differs from public record and is appraiser measured. OPEN HOUSE SATURDAY July 25th 1-3pm. Delayed Negotiations Thursday July 30th 10am.
Property Features
Property Type: Residential - Single Family
Basement: Full, Finished, Walk-Out Access, Sump Pump
Cooling: Central Air
Fireplaces: 1
Garage: 2.5 car attached
Heating: Gas, Electric, Forced Air
Home Style: Colonial
Lot Size: 0.28 Acres
Roof Type: Asphalt, Architectural, Shingle
Stories: 2.0
Taxes: $13,101
Year Built: 2017
Amenities
Breakfast Bar
Entrance Foyer
Eat-in Kitchen
Great Room
Kitchen Island
Kitchen/Family Room Combo
Pantry
Quartz Counters
Sliding Glass Door(s)
Storage
Bath in Primary Bedroom
Programmable Thermostat
Blacktop Driveway
Deck
Feature Descriptions
Appliances: Dryer, Dishwasher, Exhaust Fan, Electric Water Heater, Disposal, Gas Oven, Gas Range, Microwave, Refrigerator, Range Hood, Washer, Humidifier
Days on Site: 2
Door Features: Sliding Doors
Exterior: Vinyl Siding
Flooring: Carpet, Hardwood, Tile, Varies
HOA Fee: 350/ Annually
Laundry: Main Level
Lot: Rectangular, Rectangular Lot, Residential Lot, Wooded
Lot Dimensions: 85X150
Parcel#: 264489-154-030-0005-058-000
Parking: Attached, Garage, Garage Door Opener
Parking Notes: Attached, Garage, Garage Door Opener
Patio/Porch: Covered, Deck, Porch
Security: Radon Mitigation System
Sewer: Connected
Utilities: Cable Available, High Speed Internet Available, Sewer Connected, Water Connected
Water: Connected, Public
Window: Thermal Windows
Local Schools
School District: Fairport
Listed By / Shown By
Listing By
Agency Name: Howard Hanna
Agency Contact: 585-734-4515
Shown By
Agent Name: Tiffany Thavisin
Agent Phone:
Agency Title: MJ Peterson Real Estate

Estimate Your Payment
Estimated Payment
$ 2,475.98 per month $1,223.84 Principal & Interest $1,091.75 Property Tax $160.39 Homeowner's InsuranceChange Payment Information

Tiffany Thavisin
Email Me

Privacy Policy / DMCA Notice / ADA Accessibility


This site is hosted, designed and copyright
© 1994 - 2026 by
Delta Media Group, Inc. -- Patent Pending --
22 Tea Olive Lane | MLS# R1698467
This single family home located at 22 Tea Olive Lane, Fairport, NY 14450 is currently listed for sale with an asking price of $549,900. This property was built in 2017 and has 4 bedrooms and 3 full and 1 partial baths with 2907 sq. ft. Tea Olive Lane is located in the Magnolia Manor Sub Sec 2 subdivision within the Fairport school district. Search Magnolia Manor Sub Sec 2 real estate on tthavisin.mjpeterson.com today.