Tiffany Thavisin
REALTOR®, Licensed Real Estate Salesperson

BEDS3
BATHS2 full 1 partial
SQUARE FEET1,796
MLS#R1711350
STATUSActive
PROPERTY TYPEResidential - Single Family
SUBDIVISIONCreek House Village Sec 0
SCHOOLGreece
Property Description
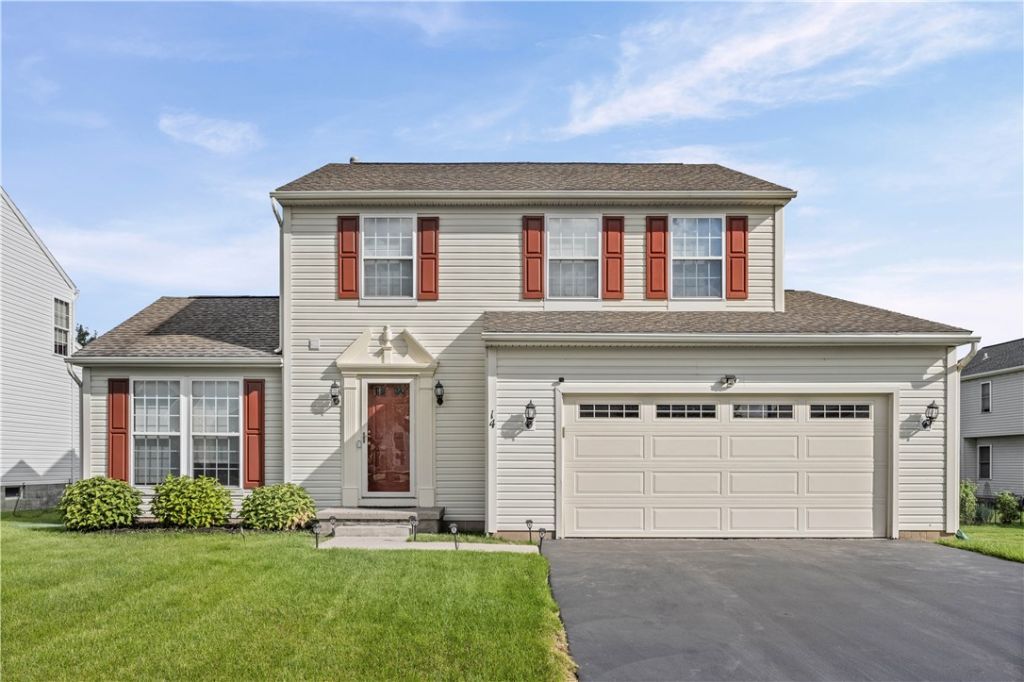
Welcome to 14 Wendy Lane! This home has been thoughtfully designed with a focus on modern, open-concept living, catering to both family life and entertaining. Step into the bright and airy open concept main level including a beautiful eat-in kitchen with SS appliances and central island. The adjacent dining area provides lots of space for dining with friends or family, seamlessly connecting to the outdoor deck and living room where you can soak in the picturesque views of the back yard and open green space! A large separate room off the kitchen provides versatile space for a family room or a formal dining area, as currently arranged. A convenient main-floor powder room completes this level. The upper level features three generous bedrooms and two full baths, including a luxurious primary suite with an ensuite bathroom. Greenlight fiber internet available. This home is conveniently situated near local shopping and everyday amenities. Don’t miss this opportunity! Offers reviewed Wednesday 9/23 at Noon.
Property Features
Property Type: Residential - Single Family
Basement: Partial, Sump Pump
Cooling: Central Air
Garage: 2 car attached
Heating: Gas, Forced Air
Home Style: Colonial
Lot Size: 0.17 Acres
Roof Type: Asphalt, Architectural, Shingle
Stories: 2.0
Taxes: $9,676
Year Built: 2000
Amenities
Breakfast Bar
Ceiling Fan(s)
Separate/Formal Dining Room
Eat-in Kitchen
Separate/Formal Living Room
Kitchen Island
Pantry
Programmable Thermostat
Blacktop Driveway
Deck
Feature Descriptions
Appliances: Dryer, Dishwasher, Exhaust Fan, Electric Oven, Electric Range, Freezer, Gas Water Heater, Refrigerator, Range Hood, Washer
Exterior: Attic/Crawl Hatchway(s) Insulated, Spray Foam Insul
Flooring: Carpet, Laminate, Varies
Laundry: In Basement
Lot: Rectangular, Rectangular Lot, Residential Lot
Lot Dimensions: 60X123
Parcel#: 262800-073-010-0004-026-000
Parking: Attached, Garage, Driveway, Garage Door Opener
Parking Notes: Attached, Garage, Driveway, Garage Door Opener
Patio/Porch: Deck
Security: Security System Owned
Sewer: Connected
Utilities: High Speed Internet Available, Sewer Connected, Water Connected
Water: Connected, Public
Window: Thermal Windows
Local Schools
School District: Greece
Listed By / Shown By
Listing By
Agency Name: Rise Real Estate Services LLC
Agency Phone: 585-746-4153
Shown By
Agent Name: Tiffany Thavisin
Agent Phone: (716) 688-1234
Agency Title: MJ Peterson Real Estate

Estimate Your Payment
Estimated Payment
$ 1,536.08 per month $645.19 Principal & Interest $806.33 Property Tax $84.55 Homeowner's InsuranceChange Payment Information

Tiffany Thavisin
Email Me

Privacy Policy / DMCA Notice / ADA Accessibility


This site is hosted, designed and copyright
© 1994 - 2026 by
Delta Media Group, Inc. -- Patent Pending --
14 Wendy Lane | MLS# R1711350
This single family home located at 14 Wendy Lane, Rochester, NY 14626 is currently listed for sale with an asking price of $289,900. This property was built in 2000 and has 3 bedrooms and 2 full and 1 partial baths with 1796 sq. ft. Wendy Lane is located in the Creek House Village Sec 0 subdivision within the Greece school district. Search Creek House Village Sec 0 real estate on tthavisin.mjpeterson.com today.