Tiffany Thavisin
REALTOR®, Licensed Real Estate Salesperson

BEDS4
BATHS2 full 1 partial
SQUARE FEET1,570
MLS#R1714961
STATUSActive
PROPERTY TYPEResidential - Condominium
SUBDIVISIONCharlesgate Village Ph 03
SCHOOLWilliamsville
Property Description
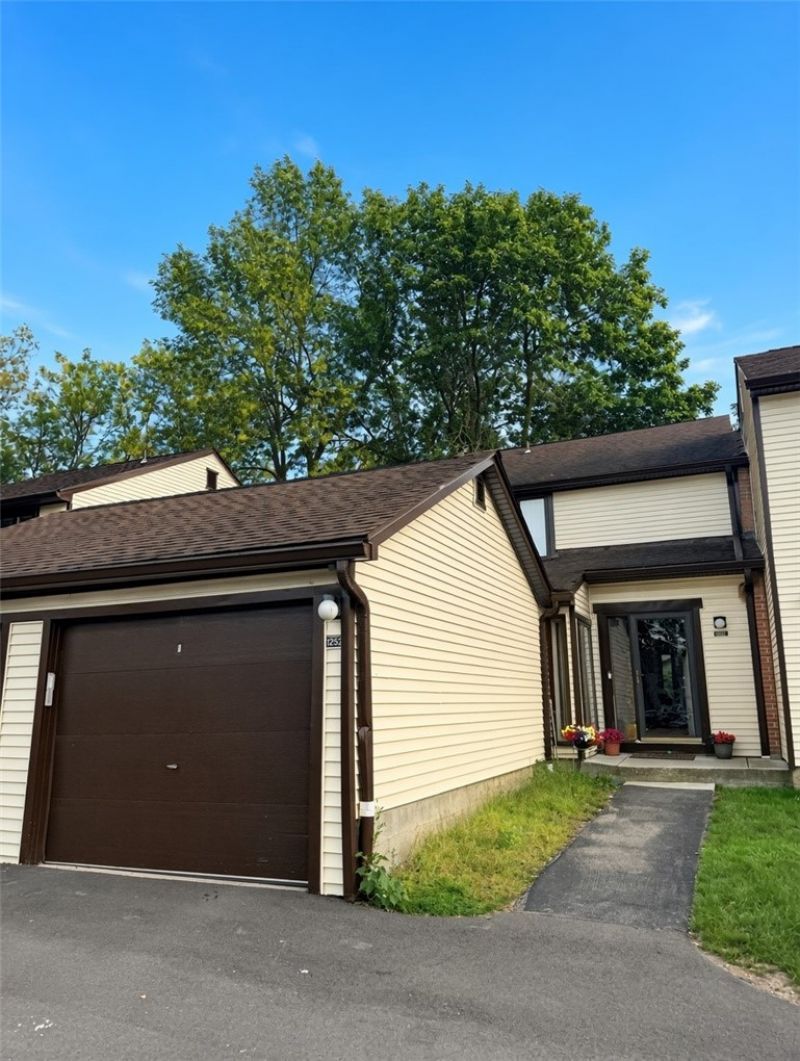
Welcome home to 1252 Charlesgate Circle in East Amherst! This bright and spacious 4-bedroom, 2.5-bath condo (1,570 sq ft) is full of warmth and character, featuring beautiful natural woodwork throughout that adds timeless elegance and charm. The stylish, functional layout is perfect for everyday living and entertaining. You'll love the basement guest suite complete with a full bar-ideal for overnight guests or your own private hangout. Step outside to your private back patio, ready for relaxing evenings or lively gatherings in this peaceful neighborhood. A single-car garage provides convenient parking and storage. Best of all, you're just a short walk to Glen Oak Golf Club and enjoy fantastic community amenities including pools, tennis & pickleball courts, playgrounds, walking paths, and more. Low-maintenance living with HOA covering lawn care, snow removal, and exterior upkeep means more time to enjoy the comfort, style, and natural beauty of this special home. Make it yours today!
Property Features
Property Type: Residential - Condominium
Basement: Full, Finished
Cooling: Central Air
Garage: 1 car attached
Heating: Gas, Forced Air
Lot Size: 0.02 Acres
Roof Type: Asphalt
Stories: 2.0
Taxes: $4,747
Year Built: 1973
Amenities
Separate/Formal Dining Room
Entrance Foyer
Separate/Formal Living Room
Sliding Glass Door(s)
Bar
Bedroom on Main Level
Fence
Patio
Feature Descriptions
Appliances: Dryer, Dishwasher, Gas Oven, Gas Range, Gas Water Heater, Refrigerator, Washer
Days on Site: 1
Door Features: Sliding Doors
Exterior: Vinyl Siding
Fencing: Partial
Flooring: Hardwood, Varies
HOA Fee: 305/ Monthly
Laundry: In Basement
Lot: Rectangular, Rectangular Lot, Residential Lot
Lot Dimensions: 12X79
Parcel#: 142289-028-330-0001-052-000
Parking: Assigned, Attached, Garage, Two Spaces, Garage Door Opener
Parking Notes: Assigned, Attached, Garage, Two Spaces, Garage Door Op
Patio/Porch: Patio
Pets Allowed: Yes
Sewer: Connected
Utilities: Cable Available, High Speed Internet Available, Sewer Connected, Water Connected
Water: Connected, Public
Window: Thermal Windows
Local Schools
School District: Williamsville
Listed By / Shown By
Listing By
Agency Name: Ivy House Realty LLC
Agency Contact: 585-704-4514
Shown By
Agent Name: Tiffany Thavisin
Agent Phone:
Agency Title: MJ Peterson Real Estate

Estimate Your Payment
Estimated Payment
$ 1,150.50 per month $667.45 Principal & Interest $395.58 Property Tax $87.47 Homeowner's InsuranceChange Payment Information

Tiffany Thavisin
Email Me

Privacy Policy / DMCA Notice / ADA Accessibility


This site is hosted, designed and copyright
© 1994 - 2026 by
Delta Media Group, Inc. -- Patent Pending --
1252 Charlesgate Circle | MLS# R1714961
This condo located at 1252 Charlesgate Circle, Williamsville, NY 14051 is currently listed for sale with an asking price of $299,900. This property was built in 1973 and has 4 bedrooms and 2 full and 1 partial baths with 1570 sq. ft. Charlesgate Circle is located in the Charlesgate Village Ph 03 subdivision within the Williamsville school district. Search Charlesgate Village Ph 03 real estate on tthavisin.mjpeterson.com today.