Tiffany Thavisin
REALTOR®, Licensed Real Estate Salesperson

BEDS2
BATHS2 full 1 partial
SQUARE FEET1,452
MLS#R1715575
STATUSActive
PROPERTY TYPEResidential - Townhouse
SUBDIVISIONConcord Square
SCHOOLPenfield
Property Description
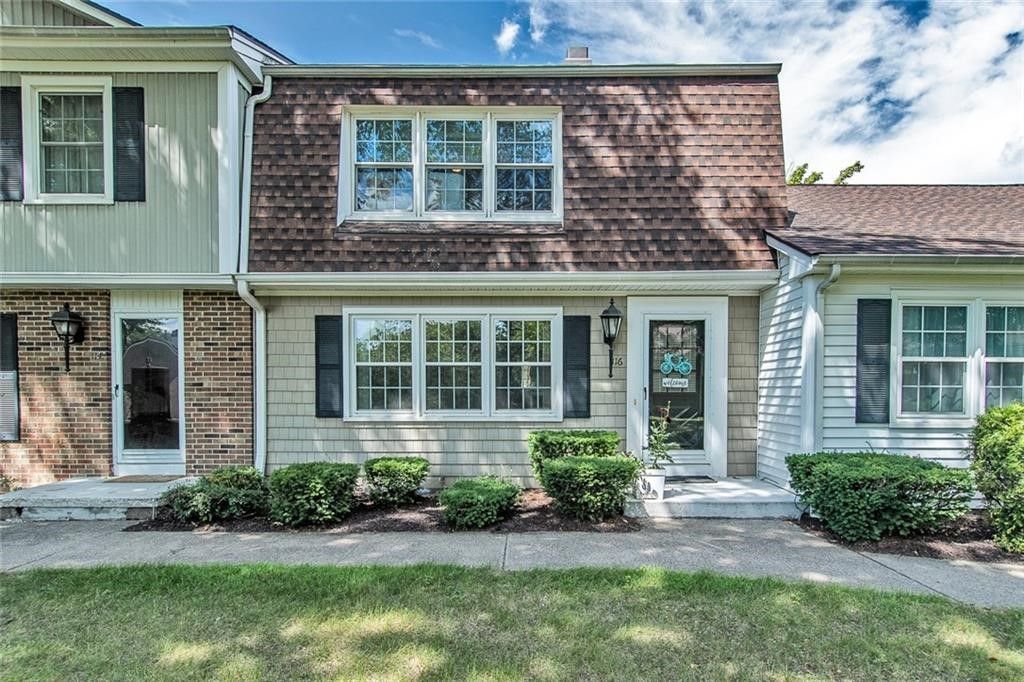
ABSOLUTELY BEAUTIFUL 2 BDRM SPACIOUS TOWNHOME plus Fin BSMNT ! Fantastic floor plan : On 1st floor: Spacious sundrenched remodeled kitchen , Large Living rm w/corner fireplace and beautiful treed courtyard views, half bath and Laundry ! The 2nd floor : 2 VERY large primary suites ! Yes 2primary suites each with full bath ,each w/walkin closets! Basement: half finished w/new luxury vinyl flooring. Half unfinished for extra storage! 2 card garage. Enjoy morning coffee & summer nights on your own private fenced courtyard! Gleaming hardwood floors thruought~ Extra large beautifully updated wide open kitchen w/walls of windows and large pantry! All newer windows! Maintenance free living at its finest in beautifully maintained quiet community w/peaceful treed views , a wonderful heated pool and clubhouse w/kitchen, game room , bathrooms and lockers! Rent out at a very small cost for large parties! Hoa includes everything : pool, clubhouse, swings, water, roof, lawn , snow, paved drive, trash, ext maint. Very spacious living without the work! IDEAL location with a hop,skip and a jump to the pool ! Walk or bike to wegmans, Target, dollar tree, Library, postoffice, cvs,restaurants...more! Recently done in community : Paved all roads/parking and newer roofs! COME FALL IN LOVE ! Delayed negotiations : Monday Sept 21 at NOON ~
Property Features
Property Type: Residential - Townhouse
Basement: Full, Finished, PartiallyFinished
Cooling: CentralAir
Fireplaces: 1
Garage: 2
Heating: Gas
Lot Size: 0.04 Acres
Roof Type: Asphalt
Stories: 2.0
Taxes: $6,940
Year Built: 1973
Amenities
EntranceFoyer
EatInKitchen
SeparateFormalLivingRoom
GraniteCounters
Pantry
Patio
Feature Descriptions
Appliances: Dryer, Dishwasher, GasCooktop, GasWaterHeater, Microwave, Refrigerator, Washer
Association Amenities: Clubhouse, Pool
Days on Site: 3
Exterior: Other, VinylSiding, CopperPlumbing
Flooring: Carpet, CeramicTile, Hardwood, LuxuryVinyl, Varies
HOA Fee: 359/ Monthly
Laundry: MainLevel
Lot: IrregularLot, ResidentialLot
Lot Dimensions: 22X72
Parcel#: 264200-140-090-0002-040-000-0209
Parking: Detached, Garage, Other, SeeRemarks
Parking Notes: Detached, Garage, Other, SeeRemarks
Patio/Porch: Patio
Pets Allowed: CatsOk, DogsOk
Pool: Association, Community
Sewer: Connected
Utilities: SewerConnected, WaterConnected
Water: Connected, Public
Local Schools
School District: Penfield
Listed By / Shown By
Listing By
Agency Name: Howard Hanna
Agency Contact: 585-473-1320
Shown By
Agent Name: Tiffany Thavisin
Agent Phone:
Agency Title: MJ Peterson Real Estate

Estimate Your Payment
Estimated Payment
$ 1,081.78 per month $445.11 Principal & Interest $578.33 Property Tax $58.33 Homeowner's InsuranceChange Payment Information

Tiffany Thavisin
Email Me

Privacy Policy / DMCA Notice / ADA Accessibility


This site is hosted, designed and copyright
© 1994 - 2026 by
Delta Media Group, Inc. -- Patent Pending --
116 New Wickham Drive | MLS# R1715575
This townhouse located at 116 New Wickham Drive, Penfield, NY 14526 is currently listed for sale with an asking price of $200,000. This property was built in 1973 and has 2 bedrooms and 2 full and 1 partial baths with 1452 sq. ft. New Wickham Drive is located in the Concord Square subdivision within the Penfield school district. Search Concord Square real estate on tthavisin.mjpeterson.com today.